
 EN
EN
Cabinet Deployment for an Enterprise Campus IT Room
From Distributed Equipment to Centralized Management Cabinet Deployment for an Enterprise Campus IT Room
Industry: Enterprise Campuses / Manufacturing
Core Products: Server Cabinets, Network Cabinets, and Accessories
Project Highlights: Centralized Deployment · Organized Cabling · Phased Expansion
Customer Background
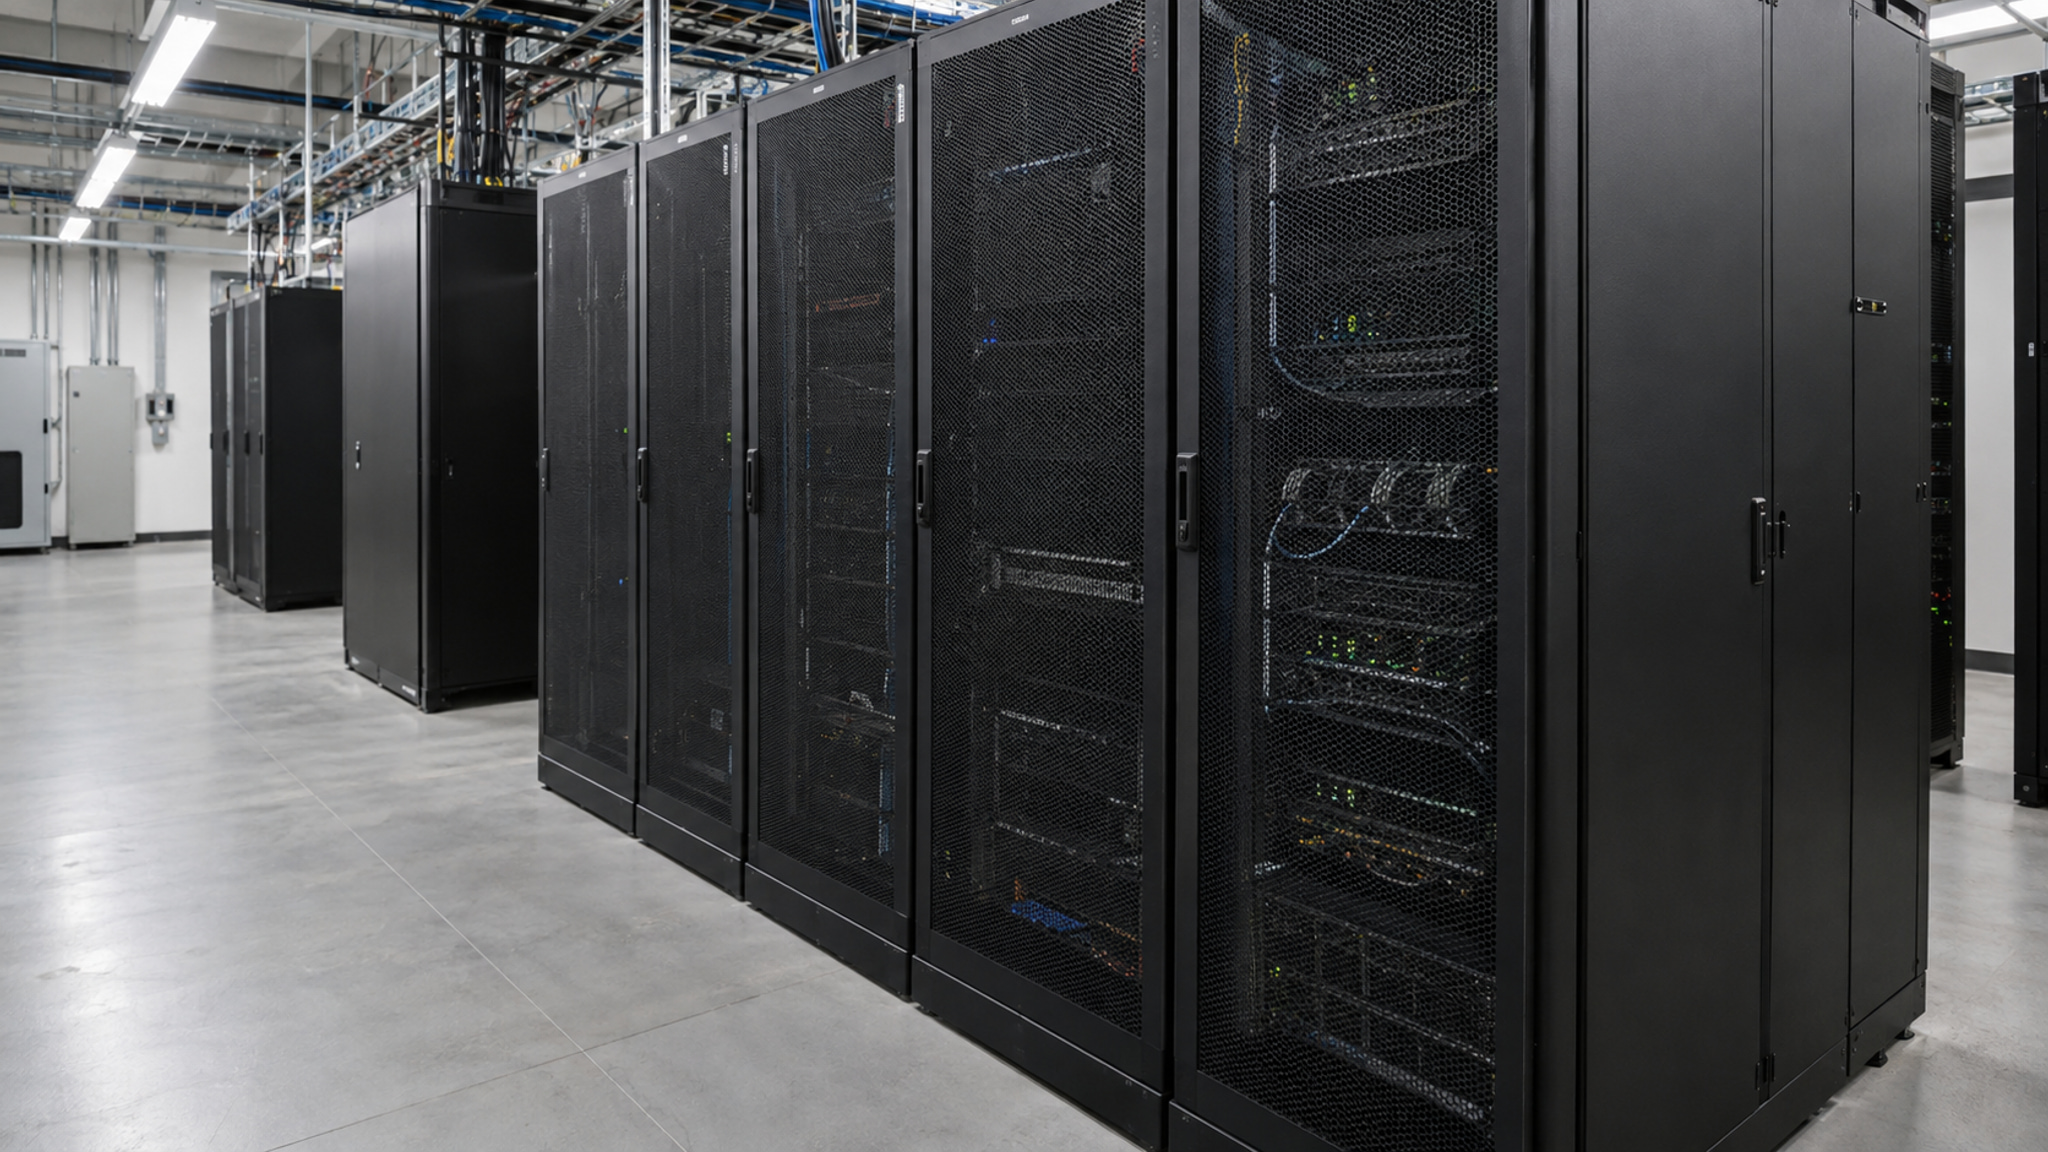
As part of a campus upgrade, a manufacturing company plans to bring servers, switches, and storage systems from its office buildings, production facilities, and surveillance rooms under centralized management. The new central IT room must support existing operations while allowing room for future production data collection, video storage, and enterprise application growth.
The customer seeks standardized cabinet configurations and cabling practices to provide a consistent foundation for equipment installation, routine inspections, and future expansion.
Challenges and Pain Points
1. Equipment varies in size, weight, and mounting depth, making it difficult to accommodate everything consistently in the existing cabinets.
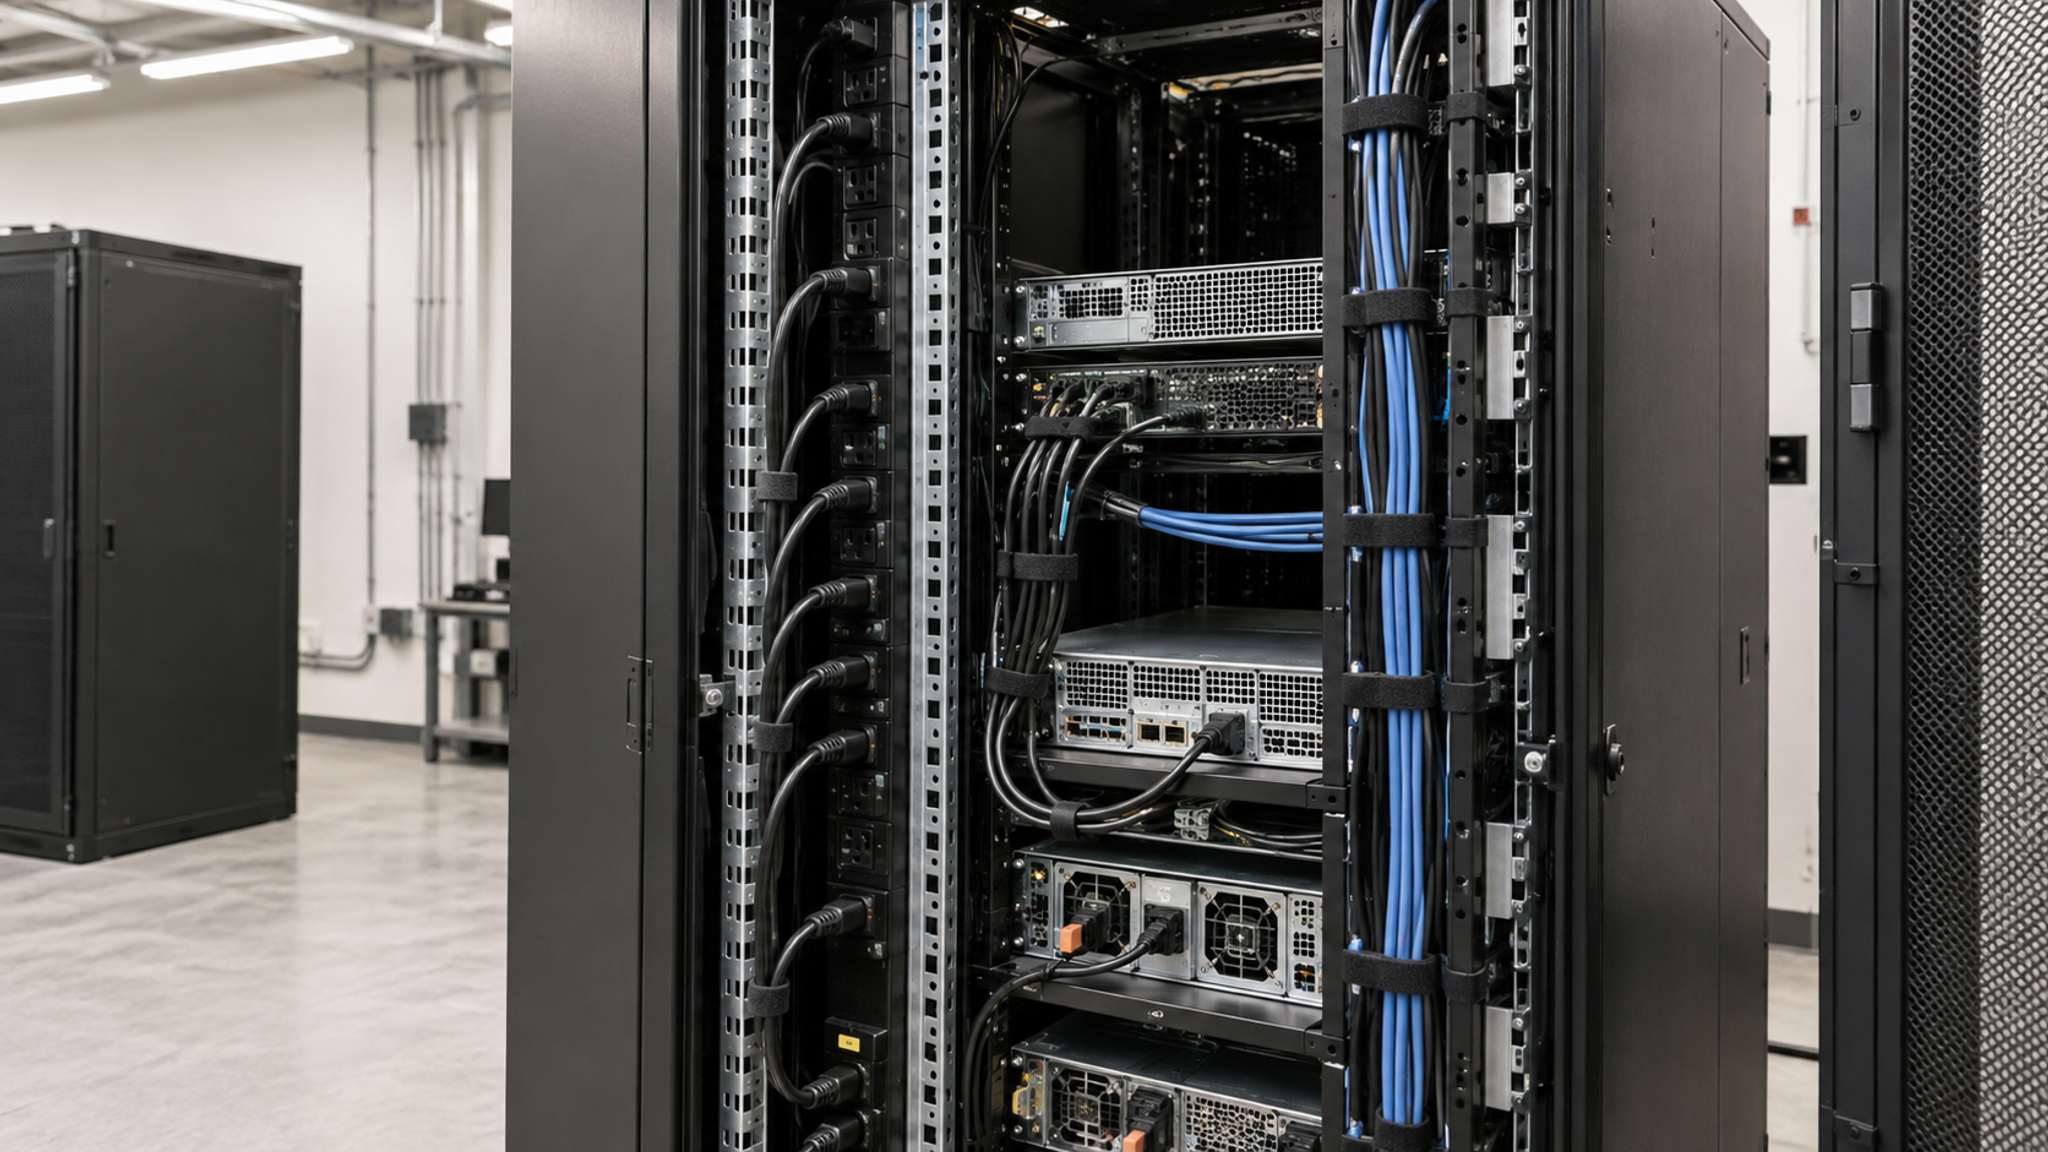
2. Power and communication cables cross over one another, making port identification and equipment replacement time-consuming.
3. Equipment is densely arranged in some areas, requiring better coordination of airflow paths and maintenance clearances.
4. The project will be implemented in phases, requiring a balance between current investment and future equipment additions.
GLGW Proposed Solution
Plan Cabinet Configurations Around the Equipment Inventory
Select cabinet height, depth, load capacity, and mounting accessories based on equipment installation requirements, actual weight, and site conditions. Allow sufficient clearance for equipment installation and servicing.
Standardize Power Distribution and Cable Management
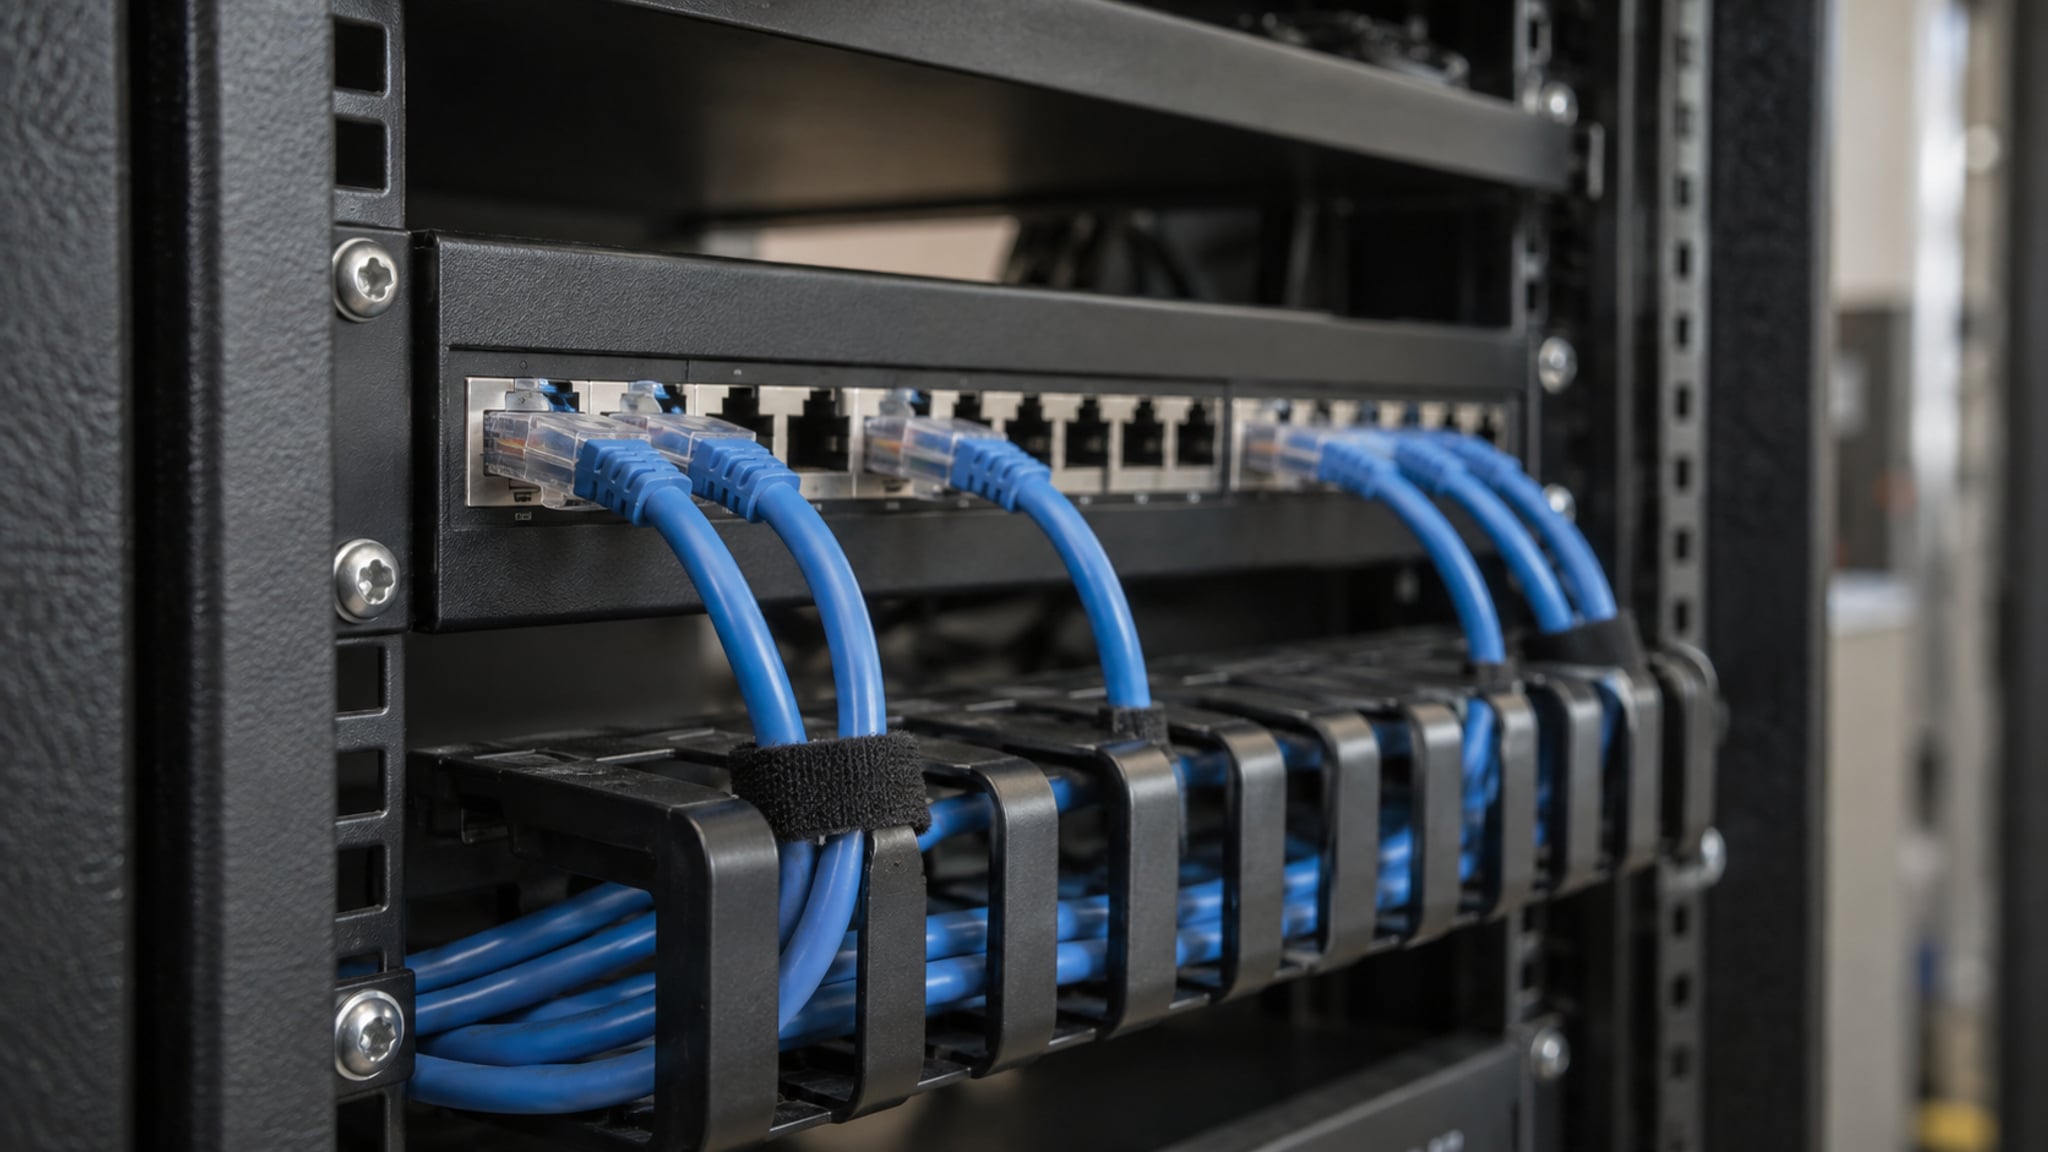
Specify suitable power distribution units (PDUs) in line with the IT room’s electrical design, and organize cable routes using horizontal and vertical cable management accessories. Establish cabinet, equipment, and port numbering conventions so that physical connections match the handover documentation.
Coordinate Airflow Management and Expansion Planning
Configure cabinet doors, blanking panels, and cable entry accessories to suit equipment airflow directions and limit the impact of unused openings on airflow management. Reserve equipment positions and cable routes within the cabinet layout to support phased deployment.
Key Products and Components
Server cabinets, network cabinets, suitable PDUs, horizontal and vertical cable managers, blanking panels, shelves, and mounting accessories. Final configurations depend on the equipment inventory and IT room design.
Expected Results and Value
A consistent approach to equipment installation and cabling can make inspections, port tracing, and equipment replacement more organized. Advance planning of mounting space and cable routes also provides a foundation for future business expansion.
Project Data to Add: Number of cabinets deployed, equipment installation time, port identification time, and capacity reserved for expansion.